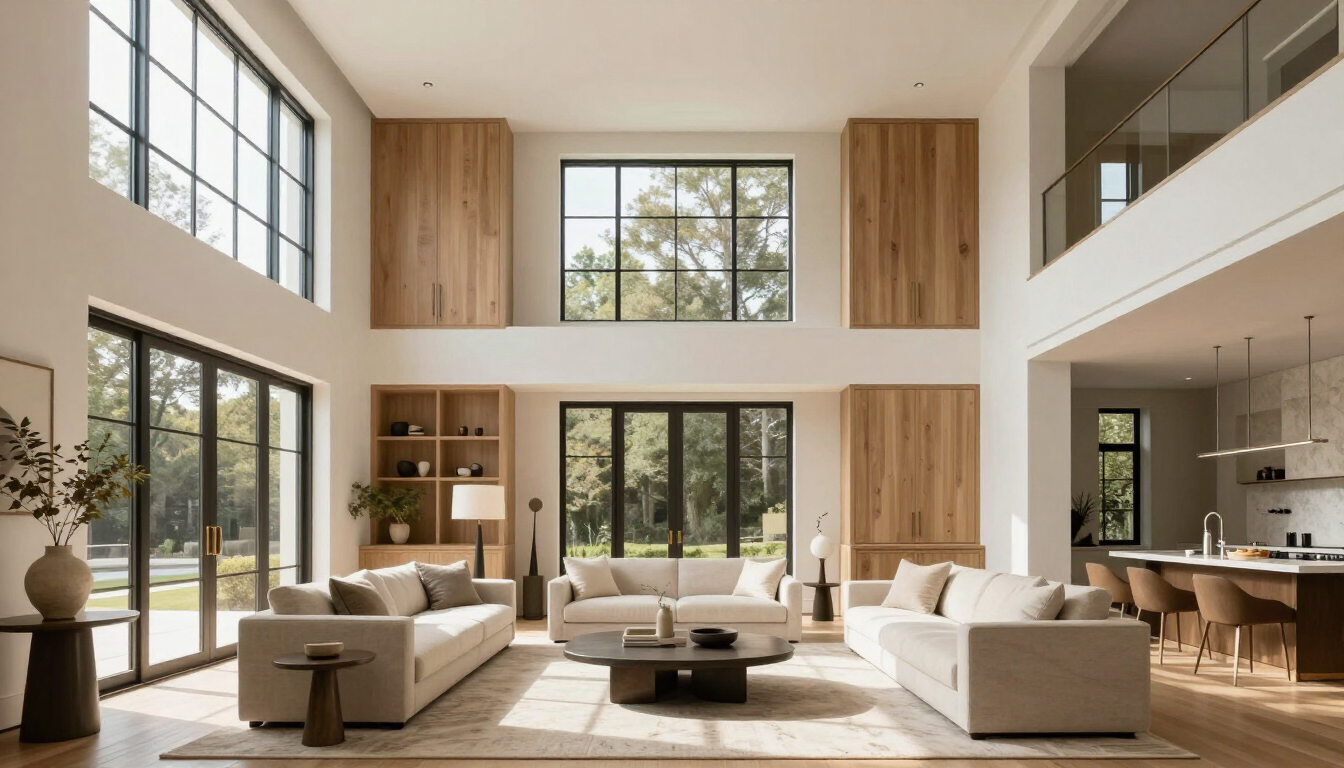
Weddington Whole-Home Renovation
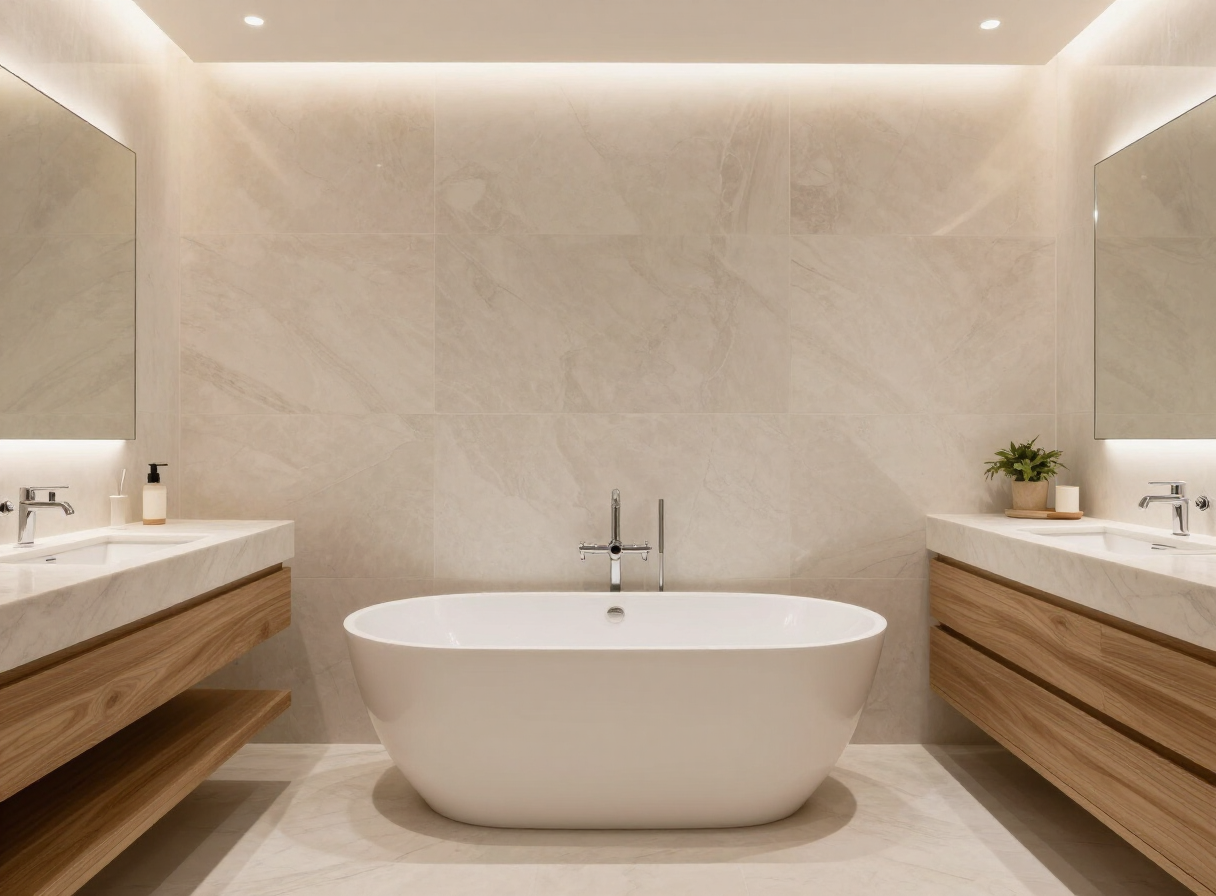
Whole-home renovation in Weddington, NC. Full main-level renovation plus primary-suite transformation: kitchen, living areas, primary bath, lighting throughout, and interior finish work.
Discuss Your ProjectWeddington Whole-Home Renovation — whole-home renovation.
A 1990s executive home in Weddington, modernized end to end while the family stayed in place. The project combined a full main-level renovation with a primary-suite transformation, sequenced so systems work, cabinetry fabrication, and finish work never waited on each other.
Bring a 1990s executive home up to the standard its owners expected of a new build — without leaving the neighborhood or the lot they chose deliberately.
Full main-level renovation plus primary-suite transformation: kitchen, living areas, primary bath, lighting throughout, and interior finish work.
The existing electrical service and plumbing layout were sized for the home as built, not as remodeled. Coordinating system upgrades with finish work — and keeping the family living on-site — required strict sequencing.
We front-loaded the systems work: service upgrade, plumbing relocation, and lighting circuits roughed in before any finish material was ordered. Custom cabinetry and stone were specified against the confirmed layout, and the project moved room by room on a published schedule.
Electrical service upgrade, plumbing relocation to the new kitchen and primary bath, and HVAC zoning adjustments coordinated with the new layout.
The transformation, side by side.
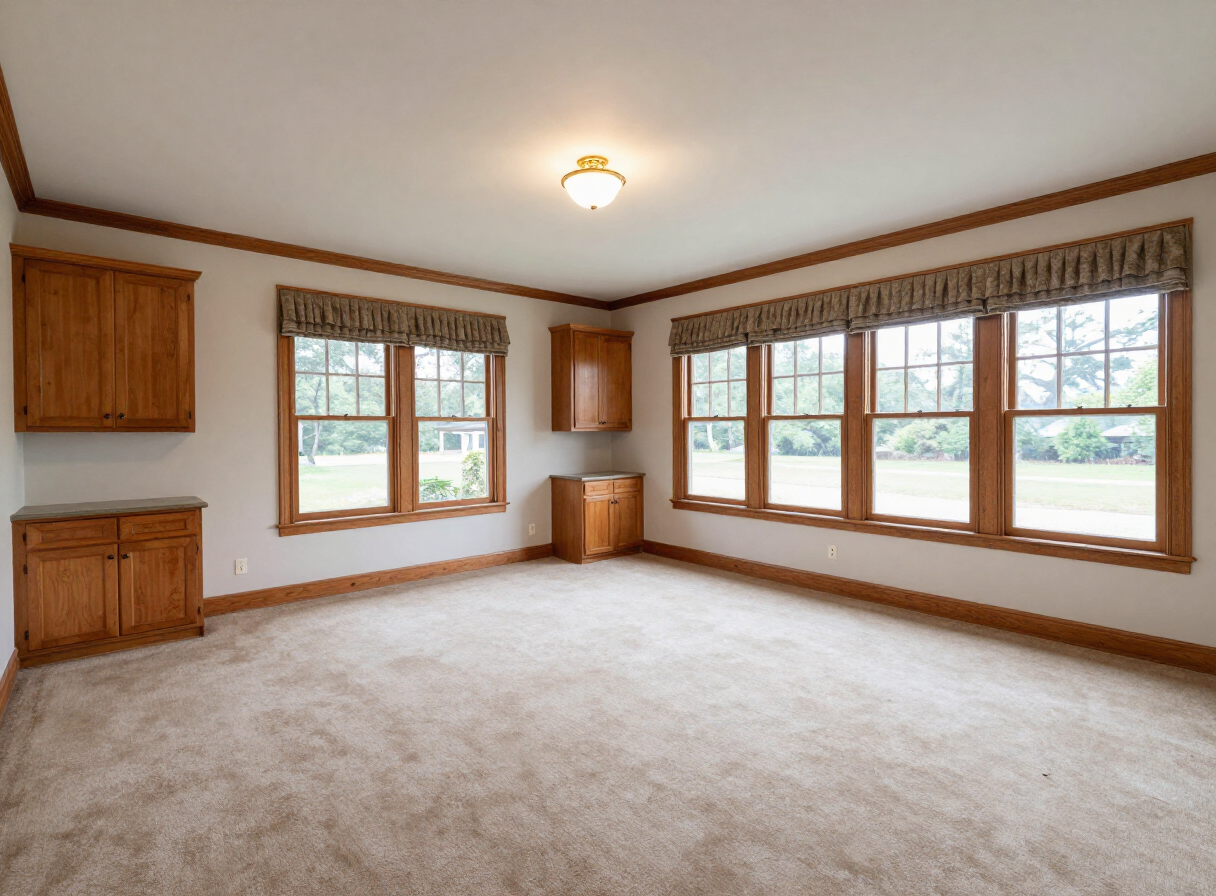
Sequenced behind the walls.
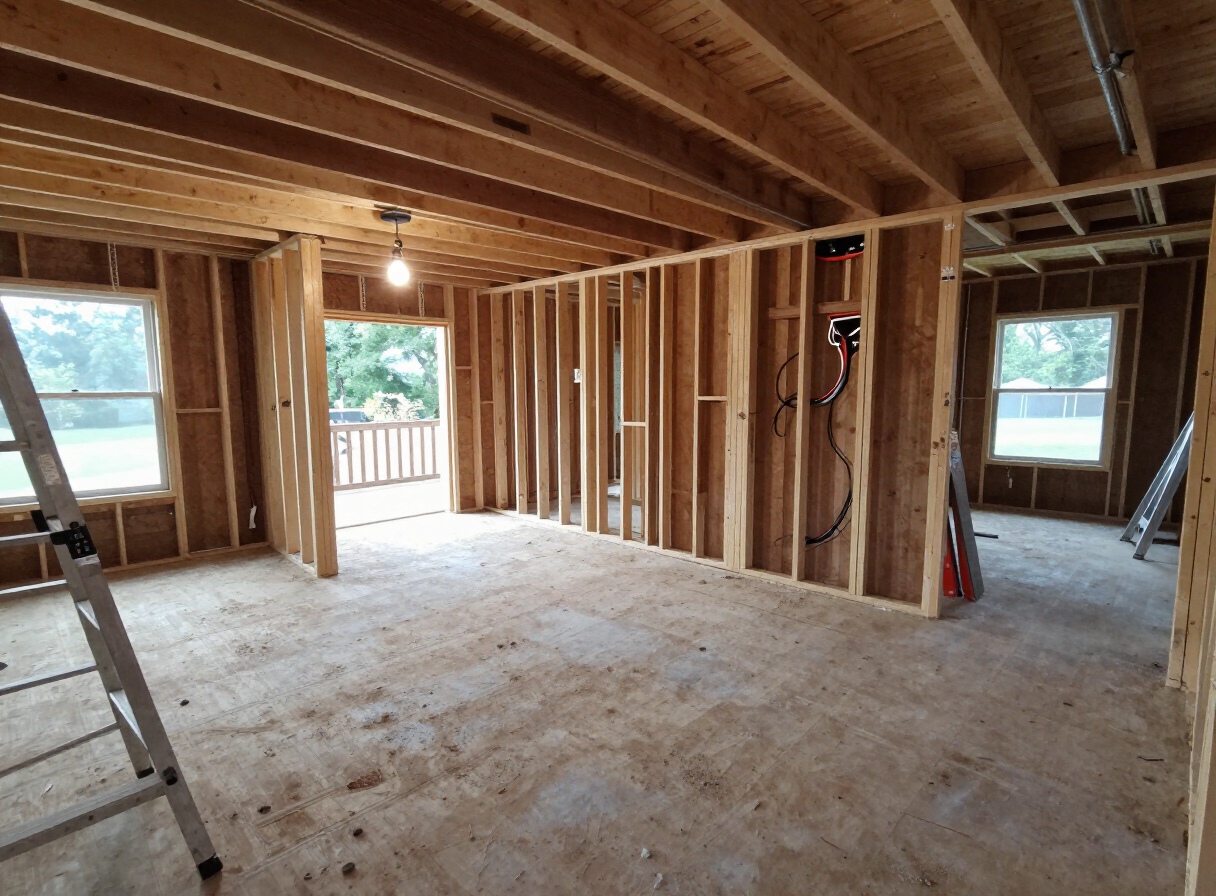
Weddington whole-home renovation in progress, with rooms opened to studs for new wiring and plumbing rough-inWeddington, NC
A home that lives like new construction while keeping its original architecture, delivered on a schedule the family could plan around.
What the project
was built with.
Custom cabinetry
Natural stone countertops
Engineered hardwood flooring
Custom millwork and trim
Layered architectural lighting
Work with similar scope.
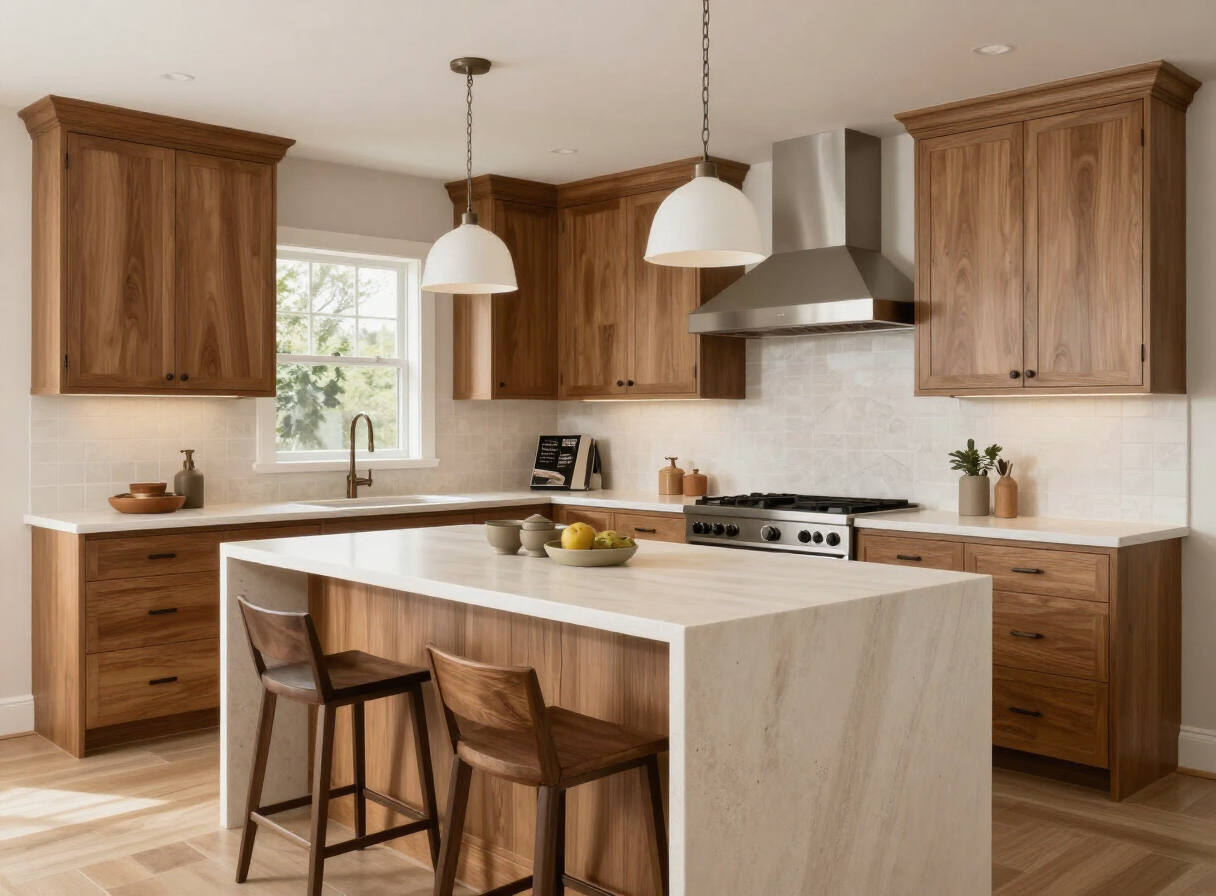
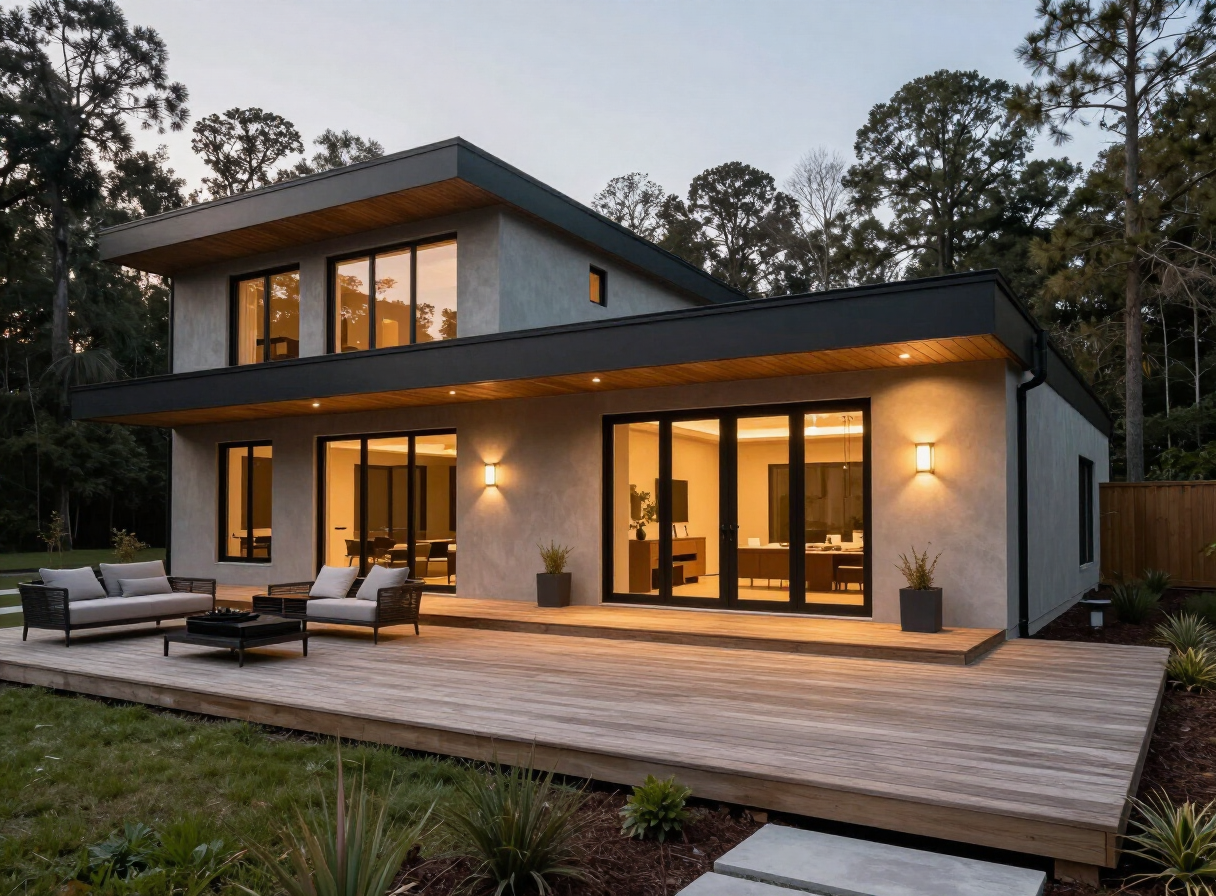
Project profiles describe the character and scope of work we deliver. Photography on this site — including before and progress imagery — illustrates the level of finish and design sensibility we value rather than specific client projects. Client names, addresses, budgets, and completion dates are never published.
Planning a similar project?
Discuss your renovation, addition, or commercial construction project with Sela Development — scope, sequence, and budget, starting with a conversation.
Request a Consultation