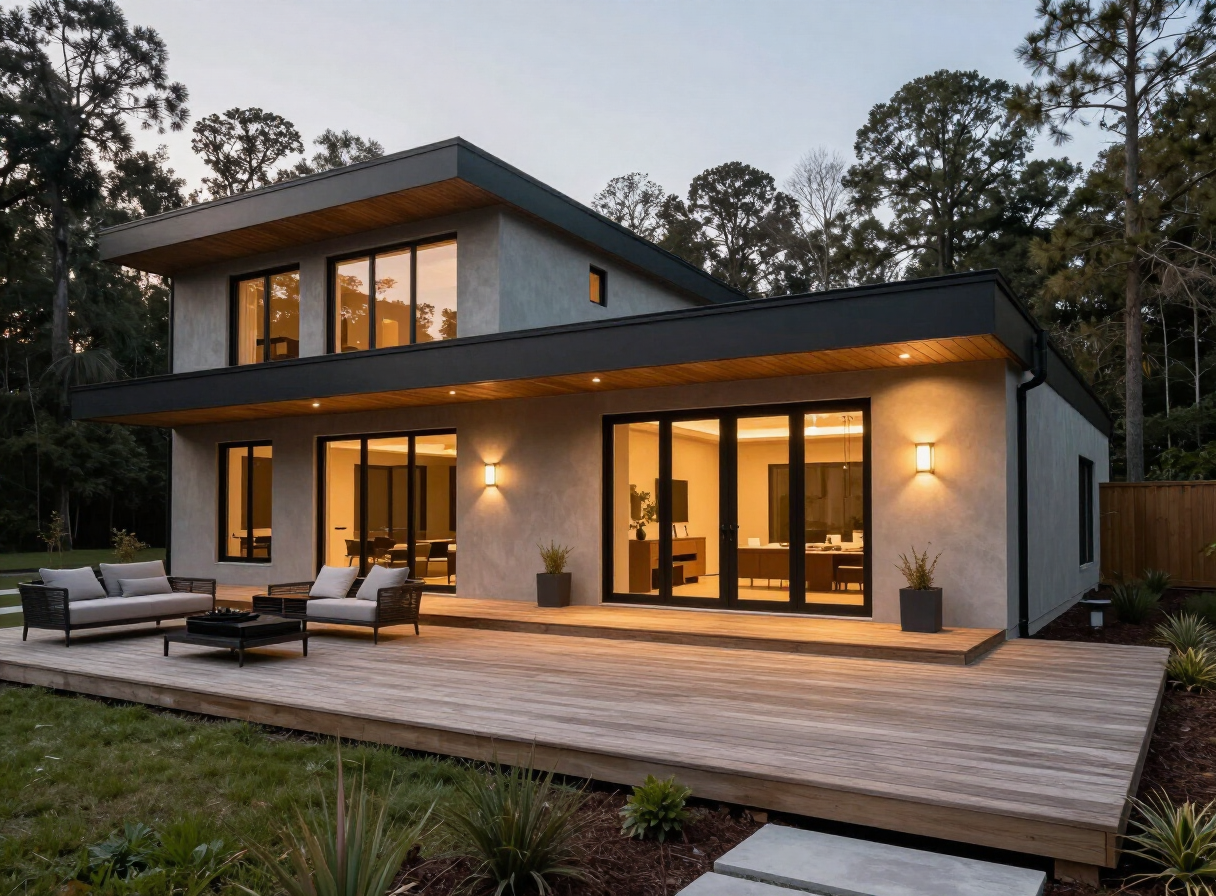
Matthews Second-Story Addition
Second-story addition in Matthews, NC. Second-story addition over the existing footprint: new primary suite, structural reinforcement, stair reconfiguration, and full systems extension.
Discuss Your ProjectMatthews Second-Story Addition — second-story addition.
A second-story addition over the existing footprint of a ranch home in Matthews, adding a true primary suite while the family remained in the home throughout construction. Engineering came first; finish work matched the home's existing detailing.
Add a true primary suite to a well-located ranch home — doubling down on a neighborhood the owners loved rather than moving.
Second-story addition over the existing footprint: new primary suite, structural reinforcement, stair reconfiguration, and full systems extension.
The existing foundation and framing had to be evaluated for the new load; the family remained in the home throughout construction.
Structural engineering came first: reinforcement where the load path required it, then framing, roofing, and systems extension sequenced to close the envelope quickly. Interior finish work matched the home's existing trim and detailing so the addition reads as original.
The existing foundation and framing were evaluated for the new load, with reinforcement placed where the load path required it before framing and roofing closed the envelope.
HVAC extension and zoning, electrical service evaluation and extension, and plumbing risers for the new bath.
The transformation, side by side.
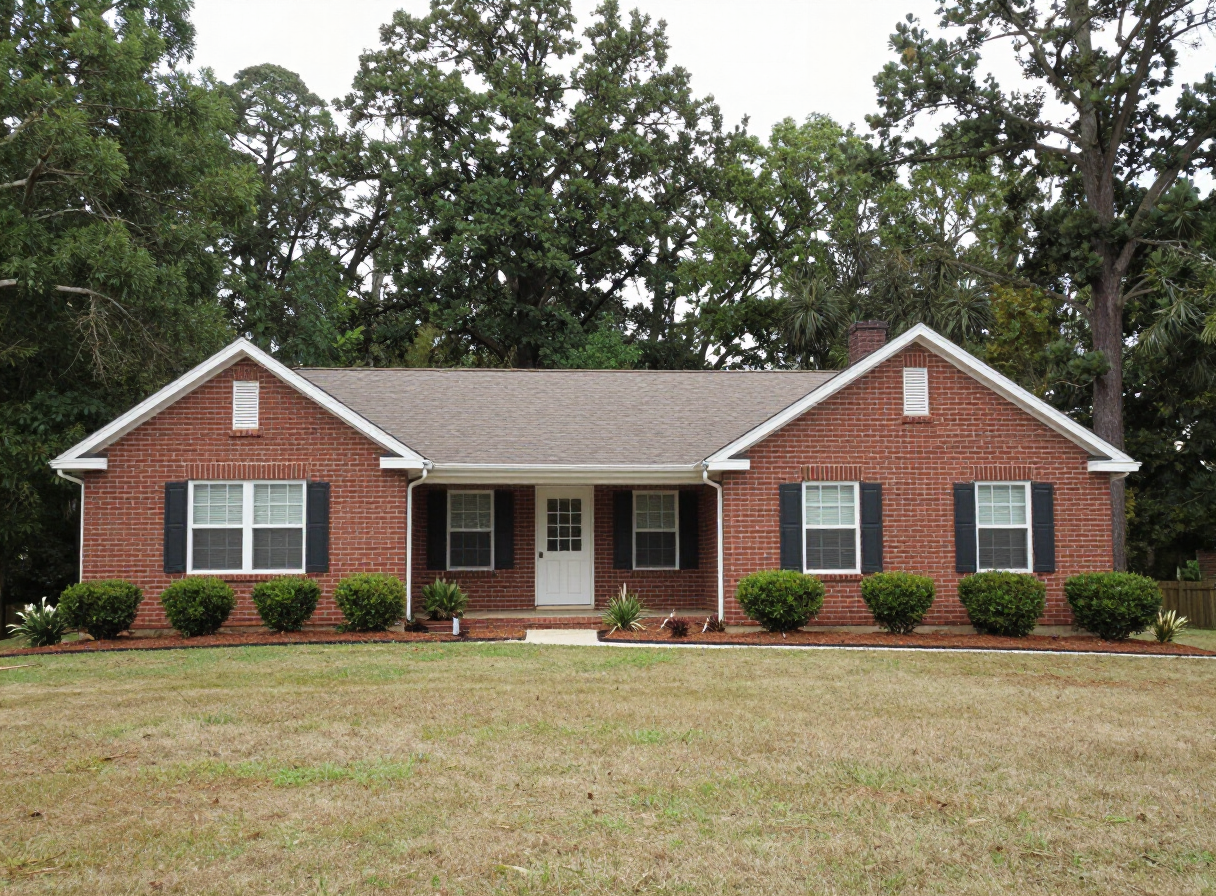
Sequenced behind the walls.
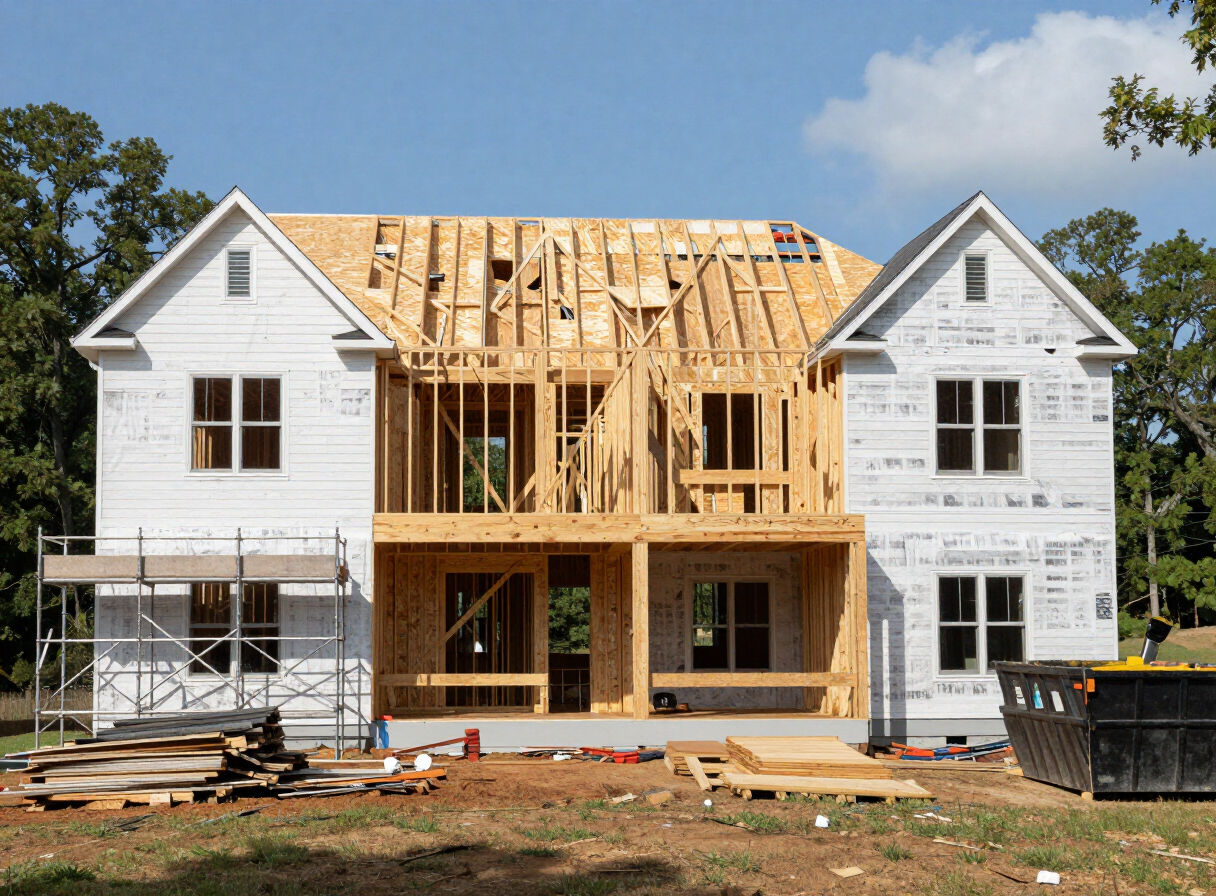
Second-story framing and roof trusses under construction on the Matthews home additionMatthews, NC
A ranch home with the function of a two-story — and no evidence the second story wasn't always there.
What the project
was built with.
Matched siding and roofing
Engineered structural framing
Matched interior trim and doors
Custom cabinetry in the new suite
Work with similar scope.
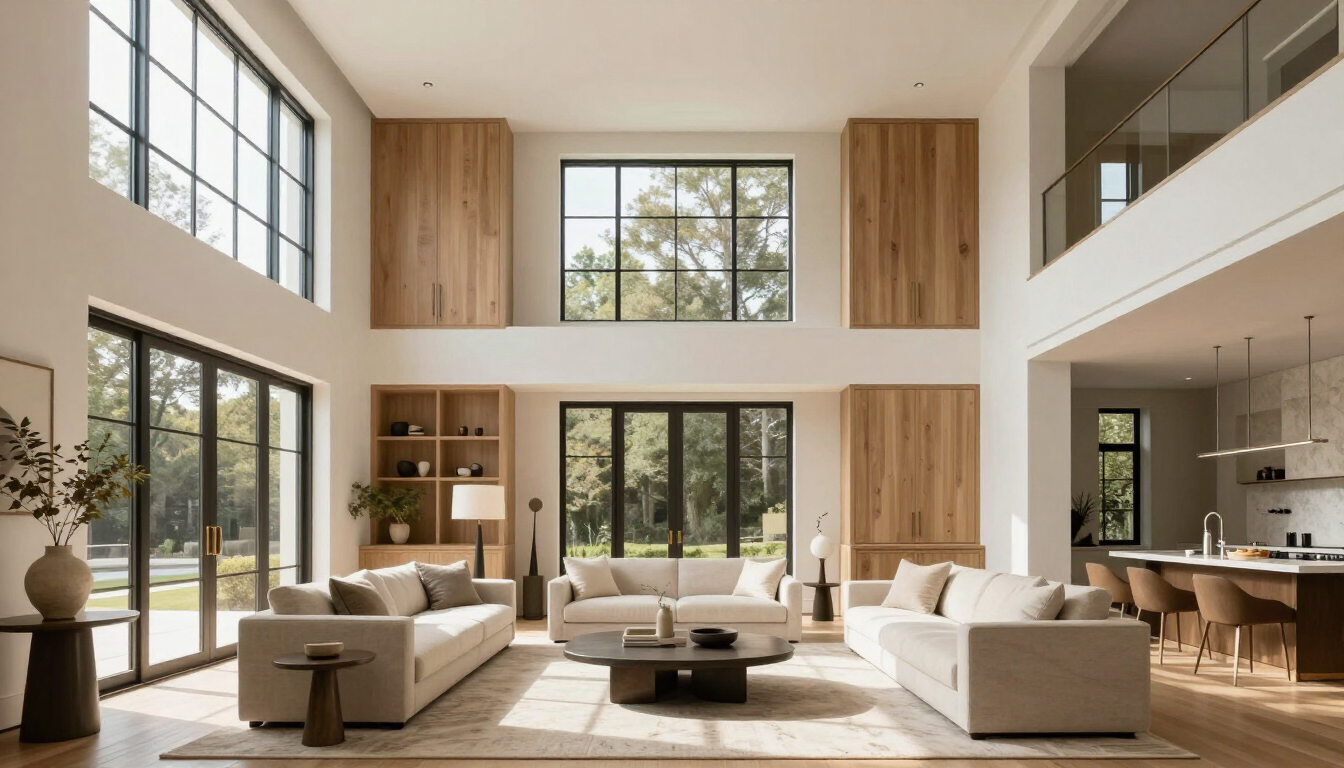
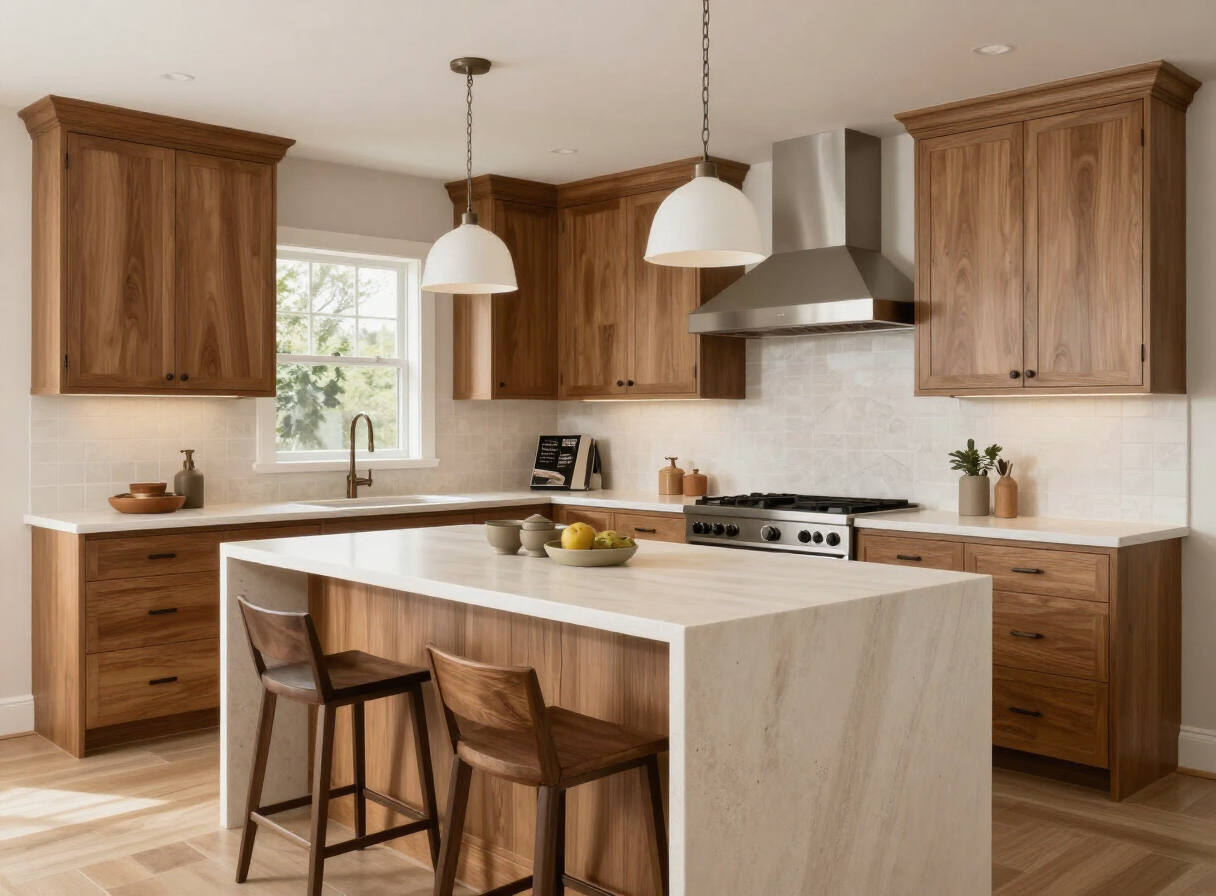
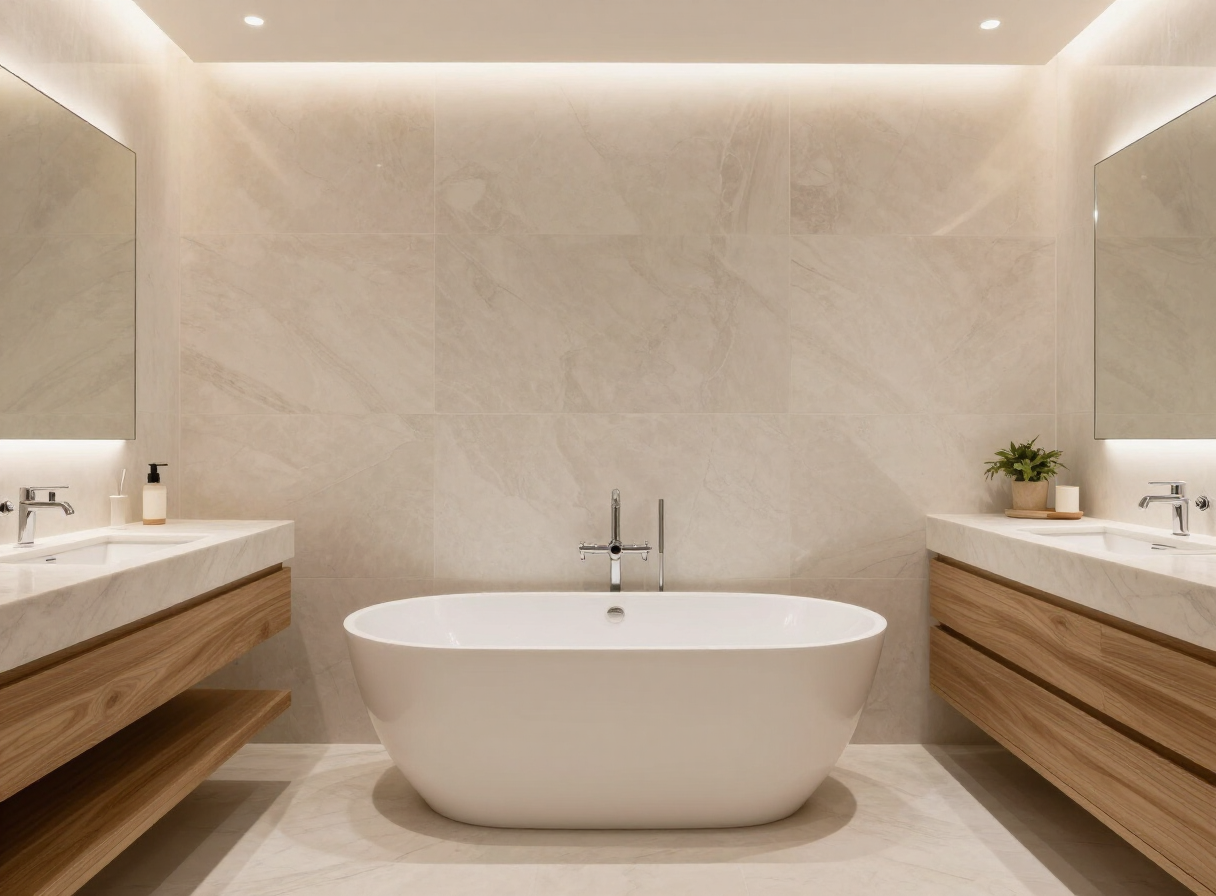
Project profiles describe the character and scope of work we deliver. Photography on this site — including before and progress imagery — illustrates the level of finish and design sensibility we value rather than specific client projects. Client names, addresses, budgets, and completion dates are never published.
Planning a similar project?
Discuss your renovation, addition, or commercial construction project with Sela Development — scope, sequence, and budget, starting with a conversation.
Request a Consultation