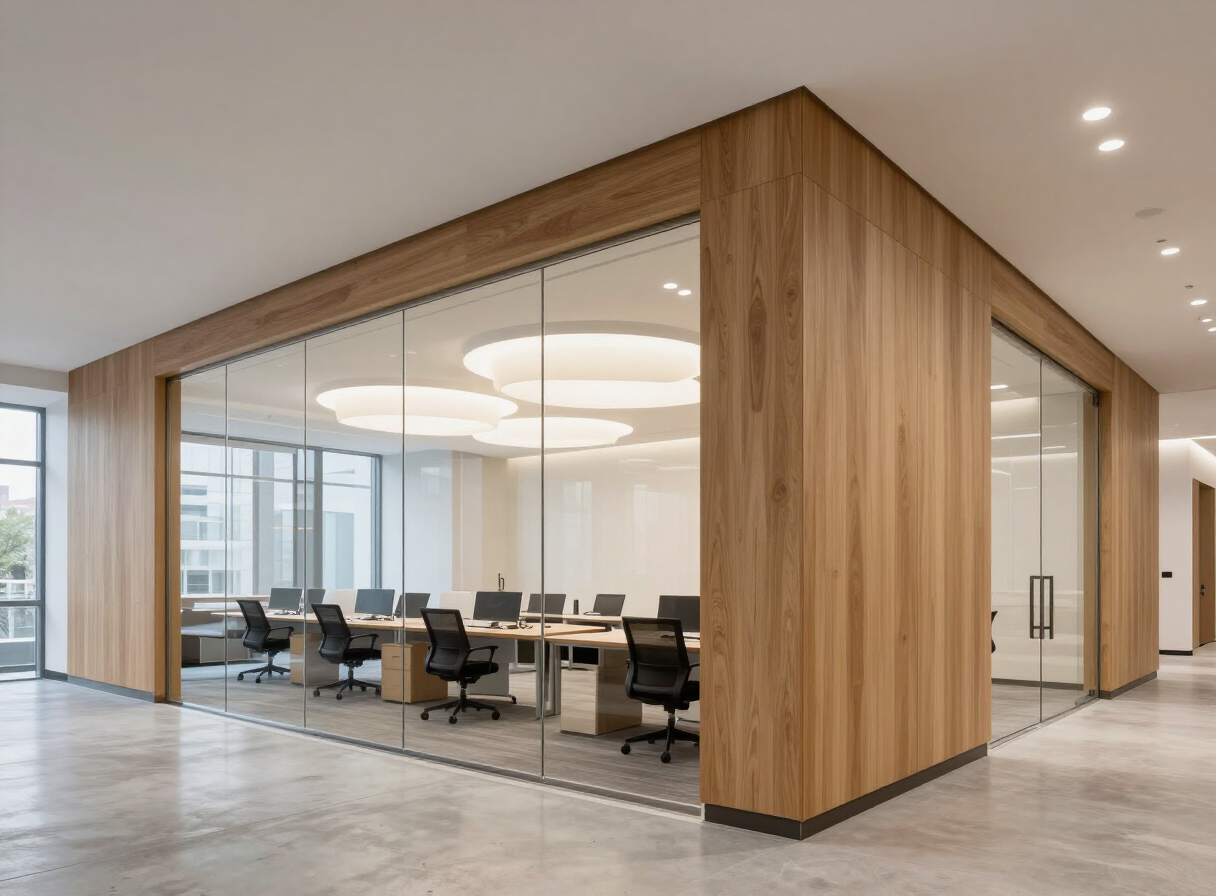
Charlotte Commercial Office Renovation
Commercial office renovation in Charlotte, NC. Office interior renovation: layout reconfiguration, glass-partition conference spaces, lighting, finishes, and infrastructure coordination.
Discuss Your ProjectCharlotte Commercial Office Renovation — commercial office renovation.
An office interior renovation in Charlotte, delivered against a lease-driven occupancy date. Preconstruction planning carried the project: trade packages bid early, long-lead items ordered against the schedule, and work phased around adjacent tenants.
Deliver a modern, functional office environment on a lease-driven schedule — the space had to be ready for occupancy on a fixed date.
Office interior renovation: layout reconfiguration, glass-partition conference spaces, lighting, finishes, and infrastructure coordination.
The schedule was immovable, the building's operating requirements constrained work hours, and existing infrastructure had to be upgraded while adjacent tenants stayed open.
Preconstruction planning carried the project: trade packages bid early, long-lead items ordered against the schedule, and work phased so infrastructure upgrades happened without disrupting neighboring suites. Daily coordination kept every milestone visible to the client.
Electrical and data infrastructure, HVAC balancing, and life-safety coordination with the building's requirements.
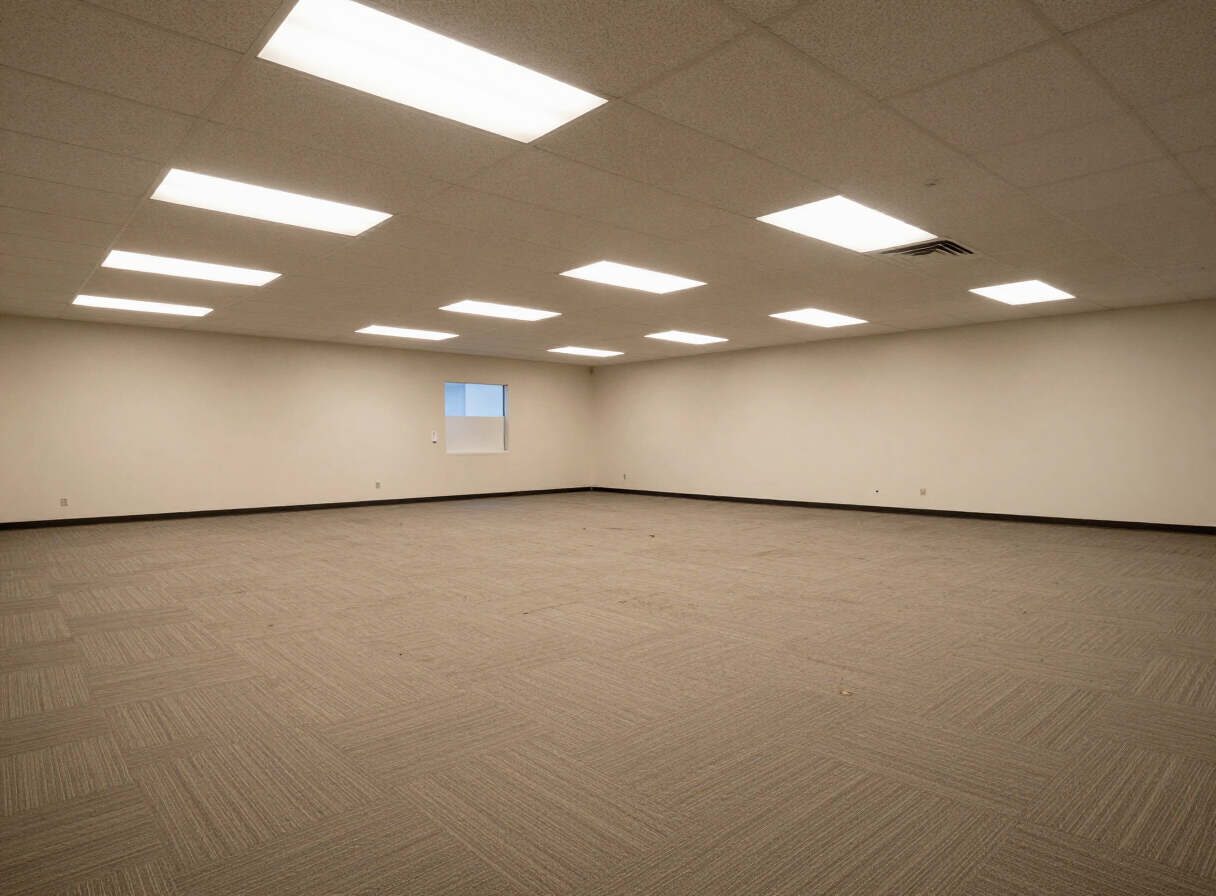
The transformation, side by side.
Sequenced behind the walls.
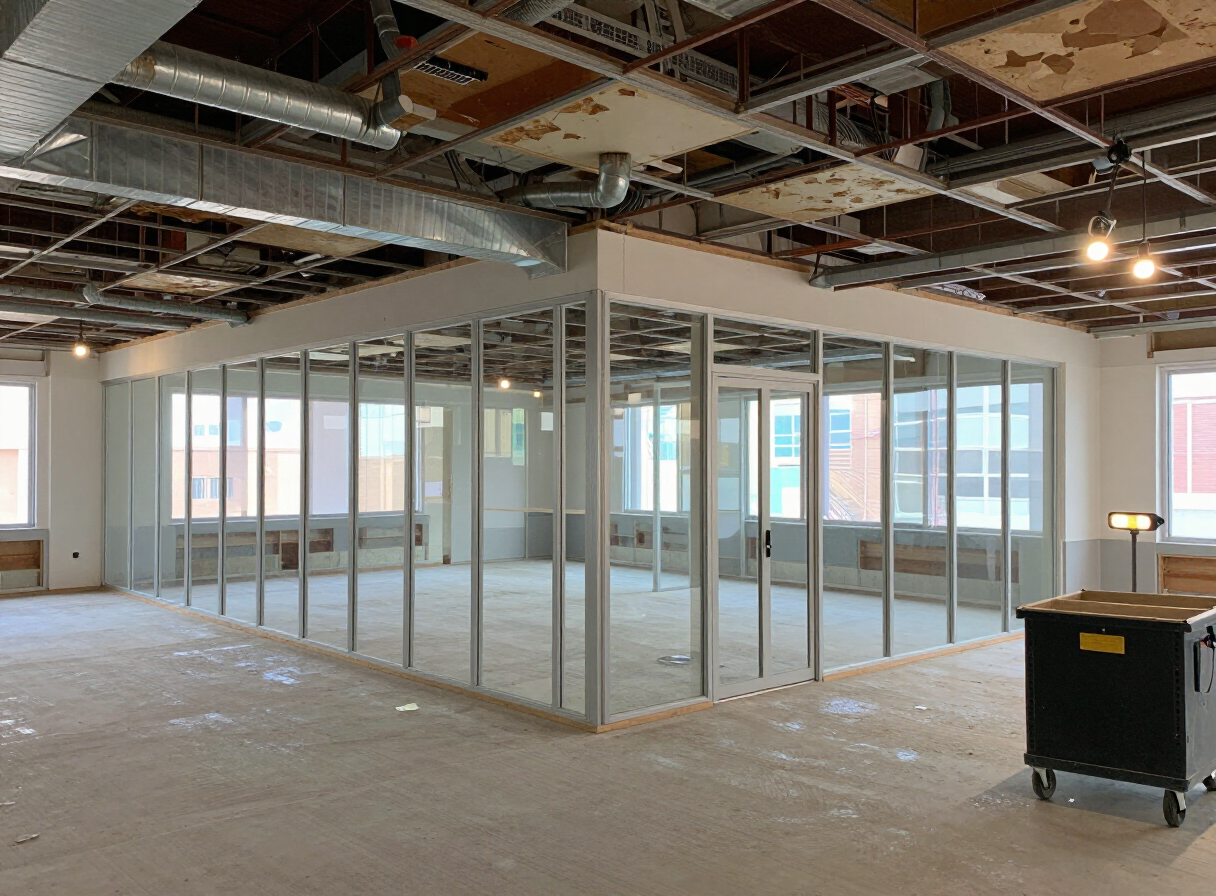
Charlotte office renovation in progress, with ceiling tiles removed and glass partition frames being installedCharlotte, NC
An occupied-ready office delivered on the date the lease required.
What the project
was built with.
Glass partition systems
Commercial flooring
Acoustic ceiling treatments
Architectural lighting
Work with similar scope.
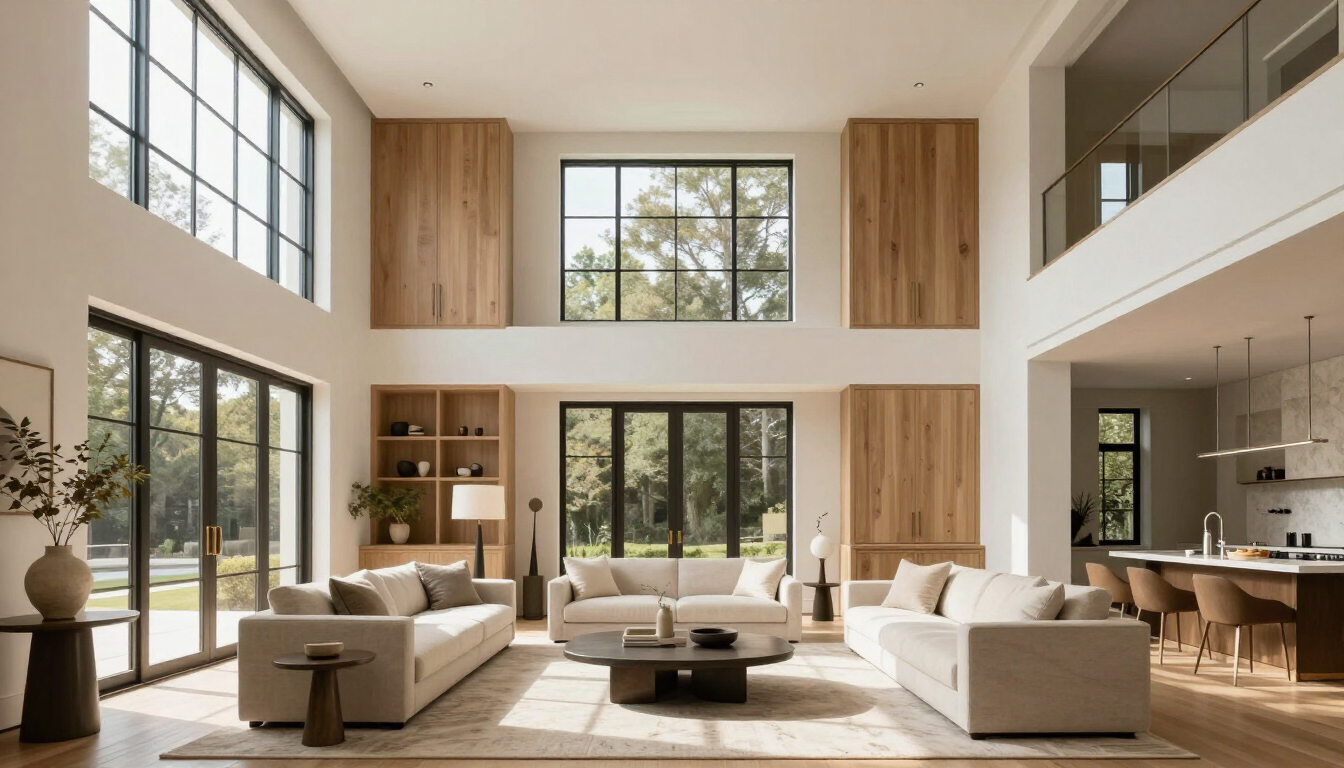
Project profiles describe the character and scope of work we deliver. Photography on this site — including before and progress imagery — illustrates the level of finish and design sensibility we value rather than specific client projects. Client names, addresses, budgets, and completion dates are never published.
Planning a similar project?
Discuss your renovation, addition, or commercial construction project with Sela Development — scope, sequence, and budget, starting with a conversation.
Request a Consultation