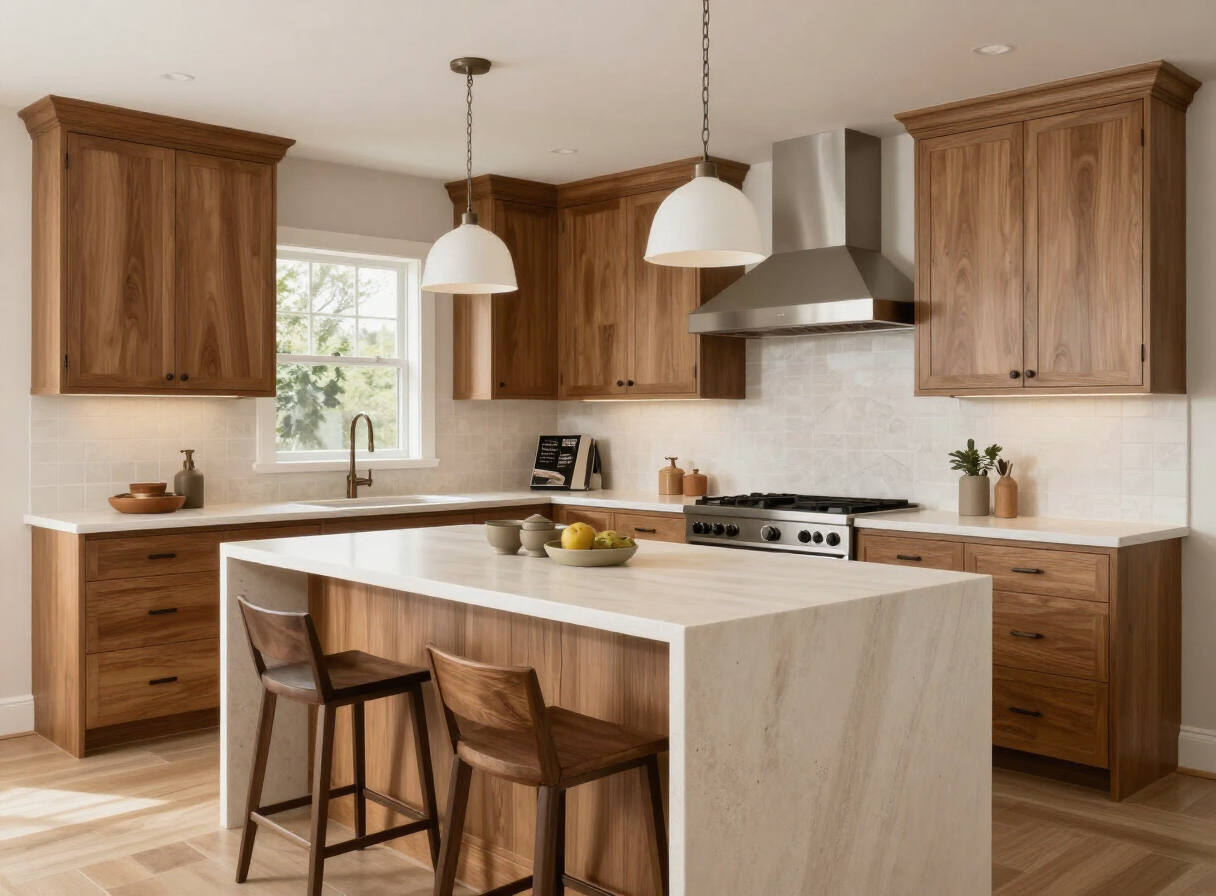
Ballantyne Luxury Kitchen Remodel
Luxury kitchen remodel in Ballantyne / South Charlotte, NC. Complete kitchen renovation: layout modification, custom cabinetry, natural stone counters and backsplash, appliance integration, lighting, and plumbing relocation.
Discuss Your ProjectBallantyne Luxury Kitchen Remodel — luxury kitchen remodel.
A complete kitchen renovation in South Charlotte's Ballantyne community, planned around one goal: a true working kitchen with the finish level the home's architecture demanded. Layout, cabinetry, stone, and systems were locked in sequence before demolition began.
Create a kitchen that could host a hundred people and cook for two — a true working kitchen with the finish level the home's architecture demanded.
Complete kitchen renovation: layout modification, custom cabinetry, natural stone counters and backsplash, appliance integration, lighting, and plumbing relocation.
The new layout moved the sink and island; structural, plumbing, and electrical work had to be settled before custom cabinetry — with its long lead time — could be ordered.
We locked the layout with the clients and their designer early, then sequenced rough-in work while cabinet and stone orders were in production. The build phase became assembly of confirmed decisions rather than a series of on-the-fly choices.
Structural, plumbing, and electrical work was settled before custom cabinetry was ordered, so the confirmed layout could drive long-lead fabrication rather than the reverse.
Dedicated circuits, relocated plumbing, ventilation upgrade, and lighting control integration.
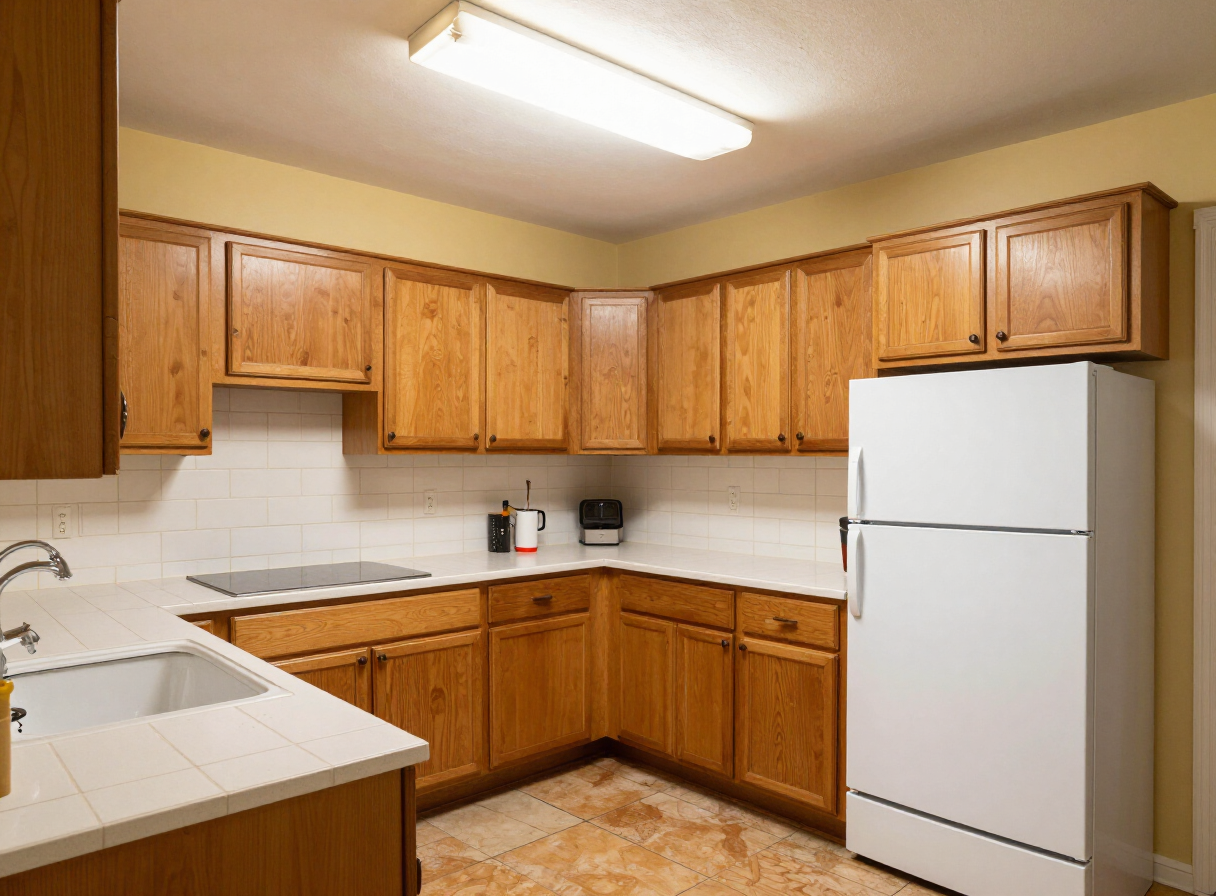
The transformation, side by side.
Sequenced behind the walls.
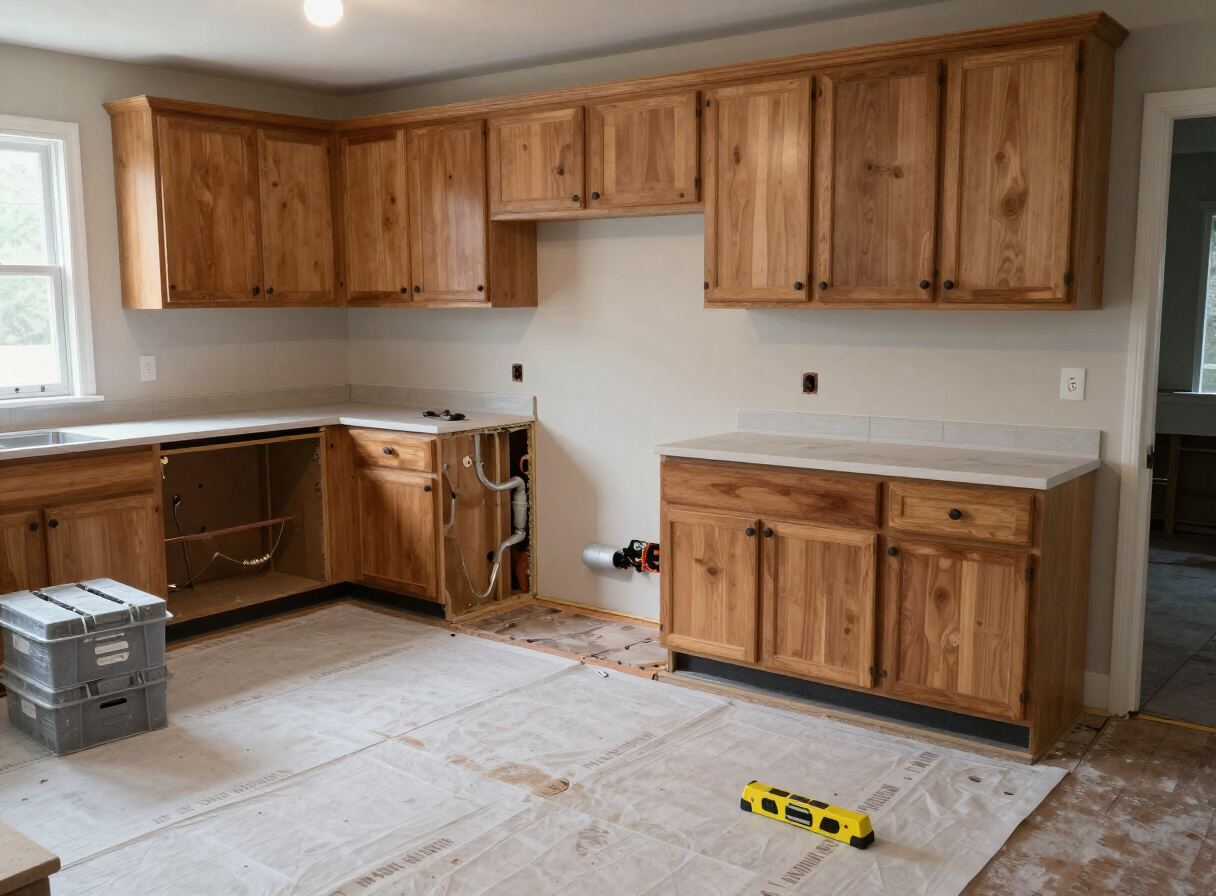
Ballantyne kitchen remodel in progress, with new plumbing and electrical rough-in at the subfloorBallantyne / South Charlotte, NC
A kitchen that anchors the home's main level — functional daily, exceptional when it matters.
What the project
was built with.
Custom cabinetry with integrated storage
Natural stone island and perimeter counters
Full-height stone backsplash
Integrated appliance package
Layered task and architectural lighting
Work with similar scope.
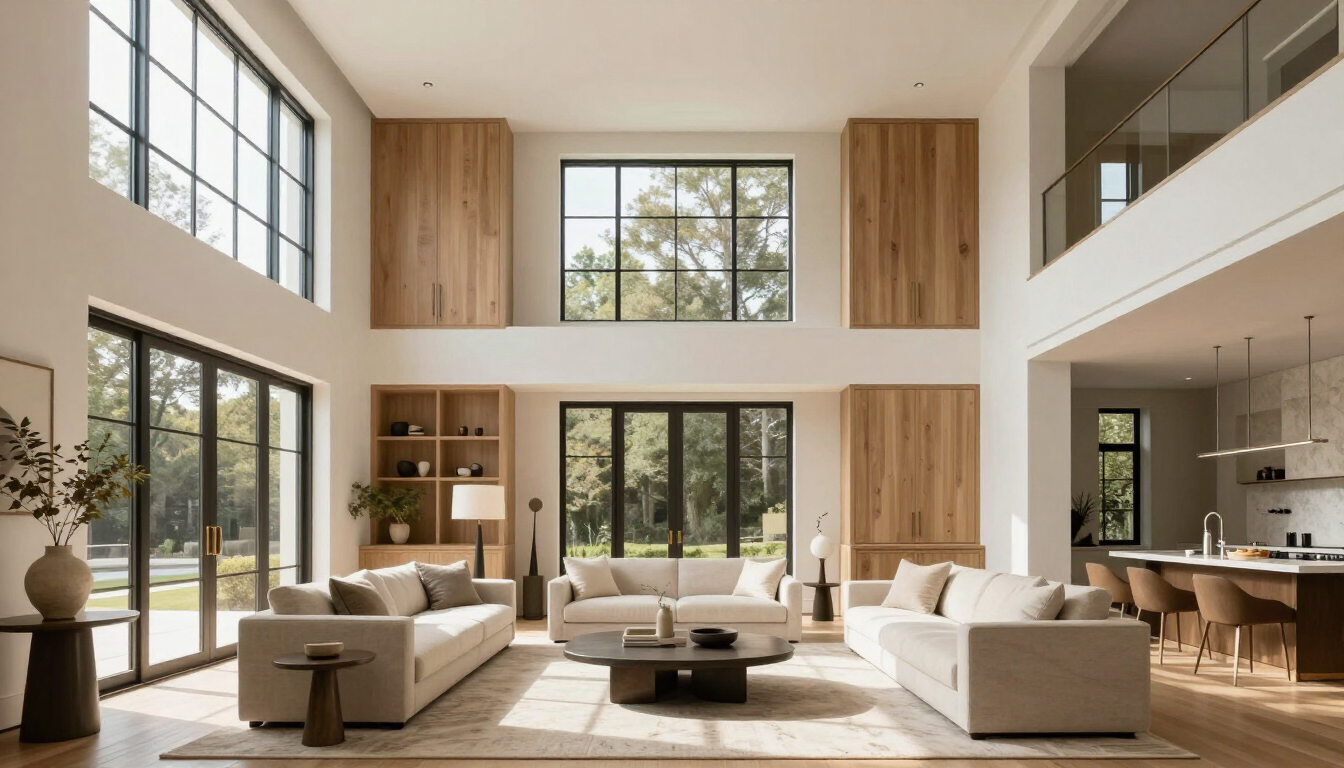
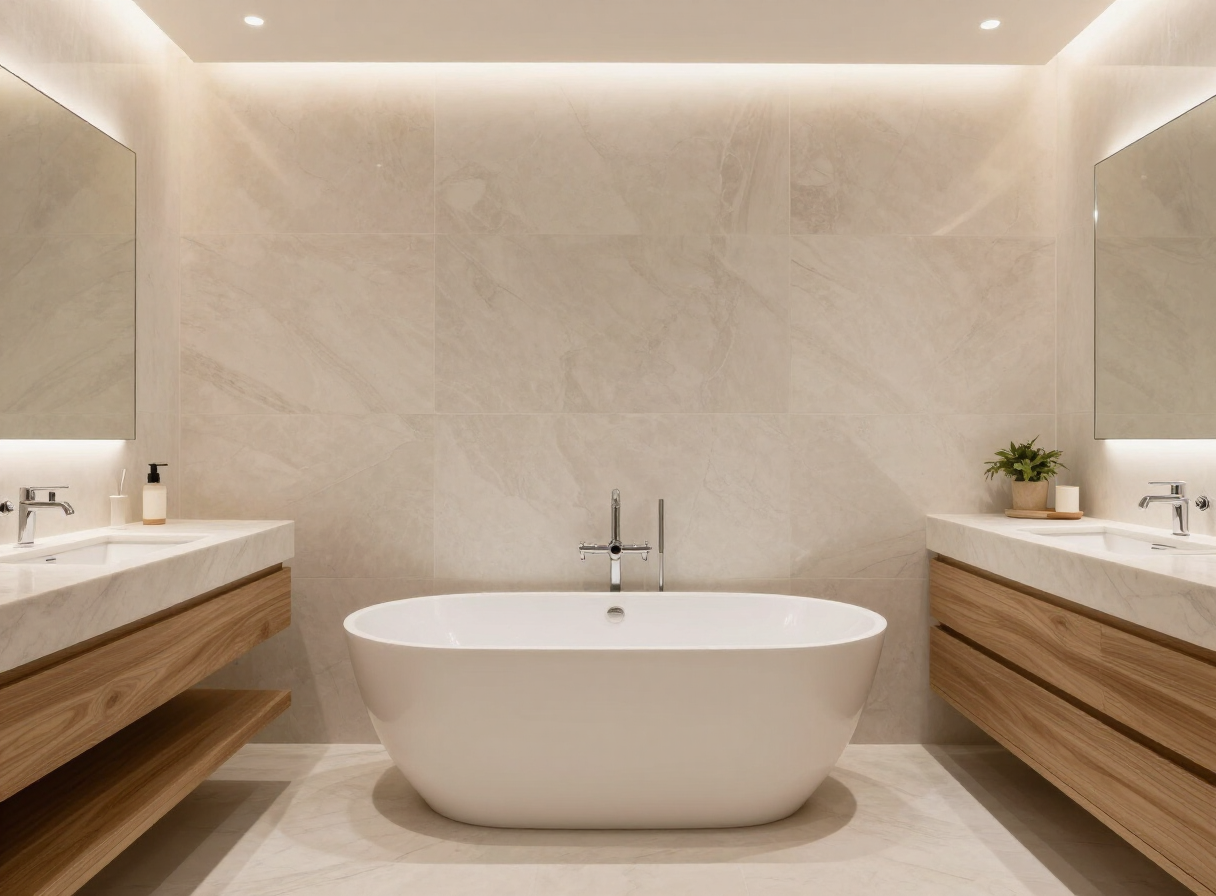
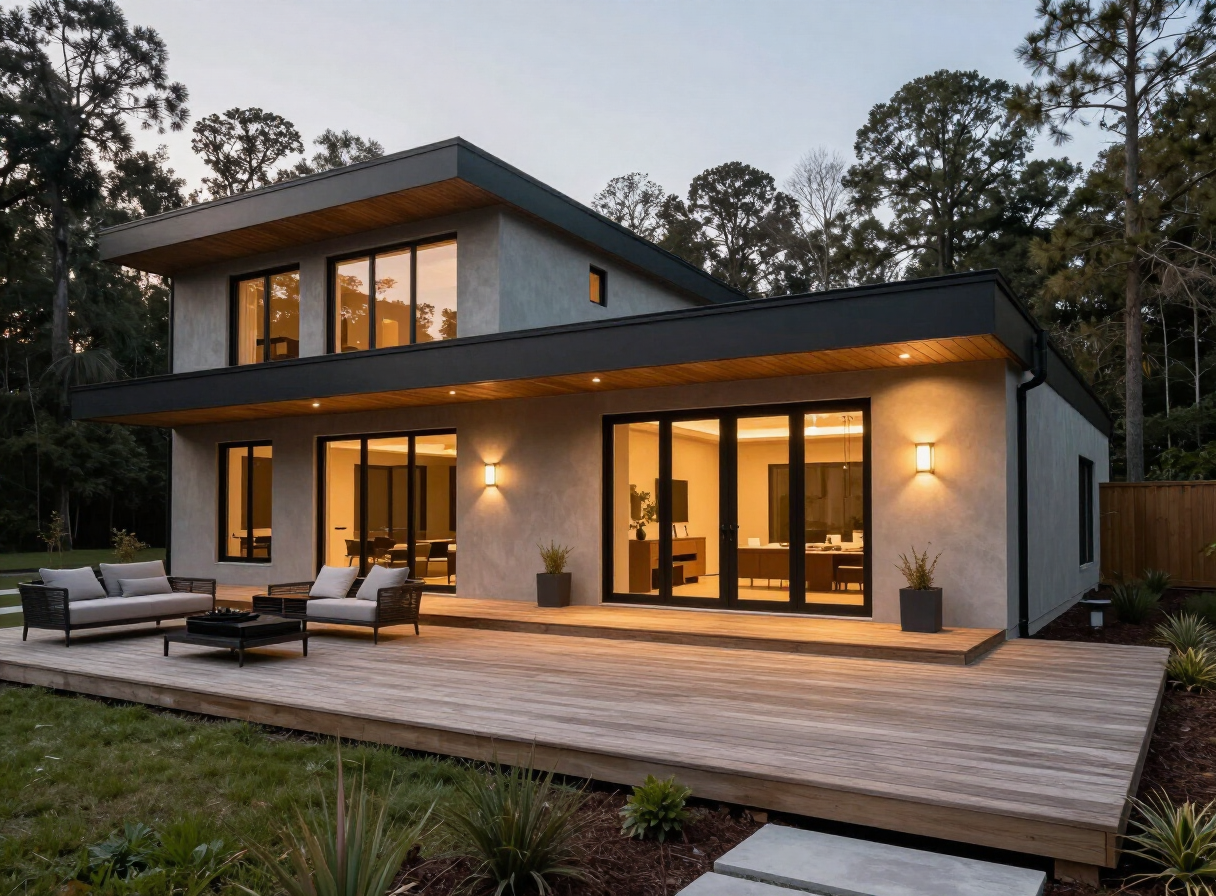
Project profiles describe the character and scope of work we deliver. Photography on this site — including before and progress imagery — illustrates the level of finish and design sensibility we value rather than specific client projects. Client names, addresses, budgets, and completion dates are never published.
Planning a similar project?
Discuss your renovation, addition, or commercial construction project with Sela Development — scope, sequence, and budget, starting with a conversation.
Request a Consultation