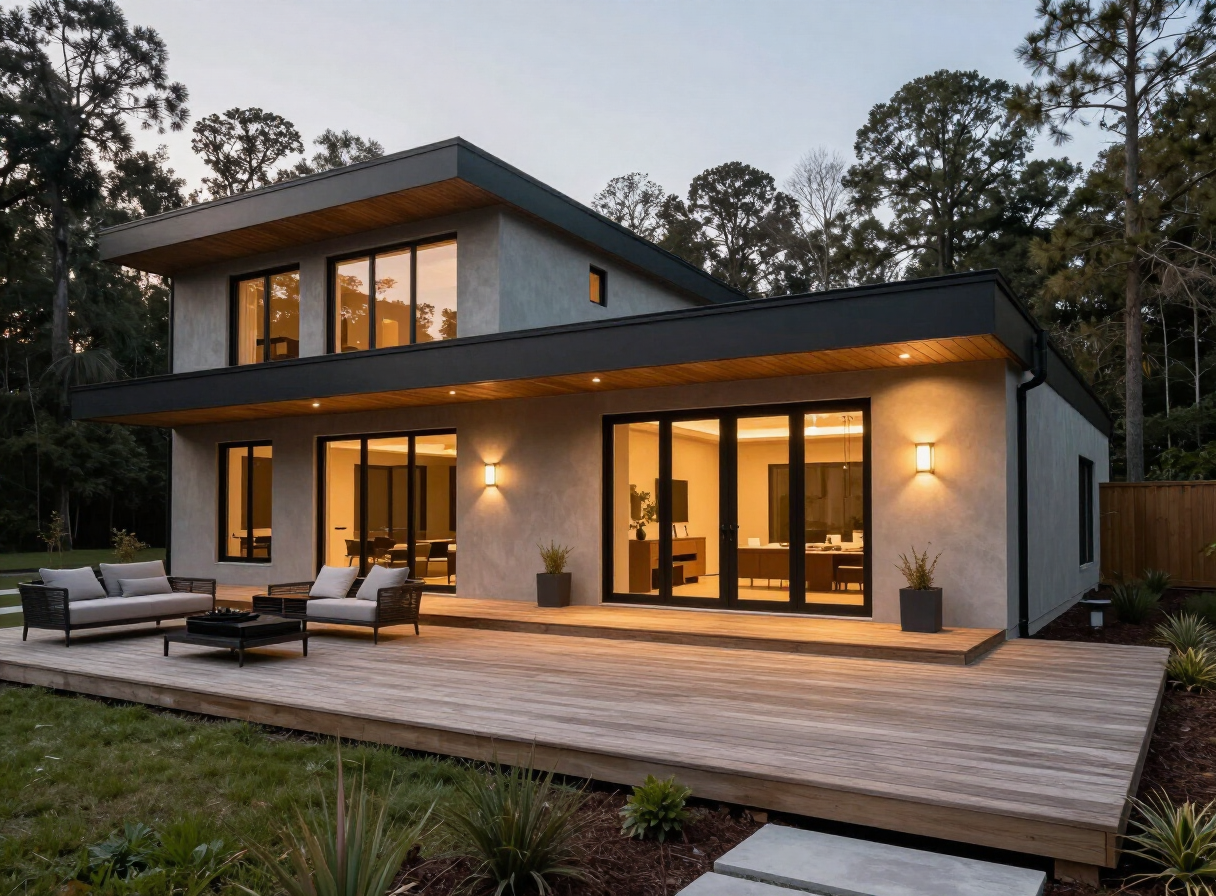
Custom decks & outdoor living.
Custom decks and outdoor living construction throughout Charlotte and Union County, NC — porches, patios and gathering spaces built for the seasons.
Discuss Your ProjectWhat decks & outdoor living means here.
Outdoor living is a structural project, not a furniture project. Sela Development designs and builds decks, covered porches, screened rooms, outdoor kitchens, and patio structures across Charlotte and the surrounding communities — engineered, permitted, and built with materials that hold up to Carolina summers and ice storms alike.
The best outdoor spaces are planned like the rest of the house: how it drains, how it shades, how it connects to the kitchen, and how it is lit after dark. We plan those layers before the first footing is dug.
Discuss Your ProjectBuilt on the details
that decide the result.
Engineered structures
Footings, framing, and connections designed for the loads they will actually carry — including the porch roof you might add later.
Materials that last
Composite decking, pressure-treated framing, and fastener systems chosen for the Carolina climate, not the price list.
Integrated design
Outdoor kitchens, fire features, lighting, and drainage planned together so the space works as one room.
Permitted and inspected
Decks and covered structures are permitted work — we handle the drawings, review, and inspections.
Straight answers to the questions clients ask most about decks & outdoor living in the Charlotte market.
How much does a deck or outdoor living project cost in Charlotte?
Cost depends on size, structure, height, and materials — a ground-level deck and an elevated covered porch are different projects entirely. We frame a realistic range after a site visit.
Do decks require permits in Charlotte and Union County?
Yes — decks and covered outdoor structures are permitted and inspected. We prepare the drawings and manage the review process as part of the project.
How long does an outdoor living project take?
Most decks and covered porches run several weeks of on-site construction after design and permitting, with footings and framing setting the pace.
Can you add a roof or screens to an existing deck?
Often, yes — it depends on the existing framing and footings. We evaluate the structure before designing anything it has to carry.
Ready to start the conversation?
Tell us about your project and we'll help you understand scope, sequence, and budget from the first conversation.
Request a Consultation